- 3
- 3
- 153 m2
Monthly Costs
Monthly Bond Repayment MUR .
Calculated over years at % with no deposit. Change Assumptions
Affordability Calculator | Bond Costs Calculator | Bond Repayment Calculator | Apply for a BondBond Calculator

Disclaimer: The estimates contained on this webpage are provided for general information purposes and should be used as a guide only. While every effort is made to ensure the accuracy of the calculator, RE/MAX of Southern Africa cannot be held liable for any loss or damage arising directly or indirectly from the use of this calculator, including any incorrect information generated by this calculator, and/or arising pursuant to your reliance on such information.
Property description
3-Bedroom Penthouse, The Signature, Mont Choisy - Rs 28,310,000
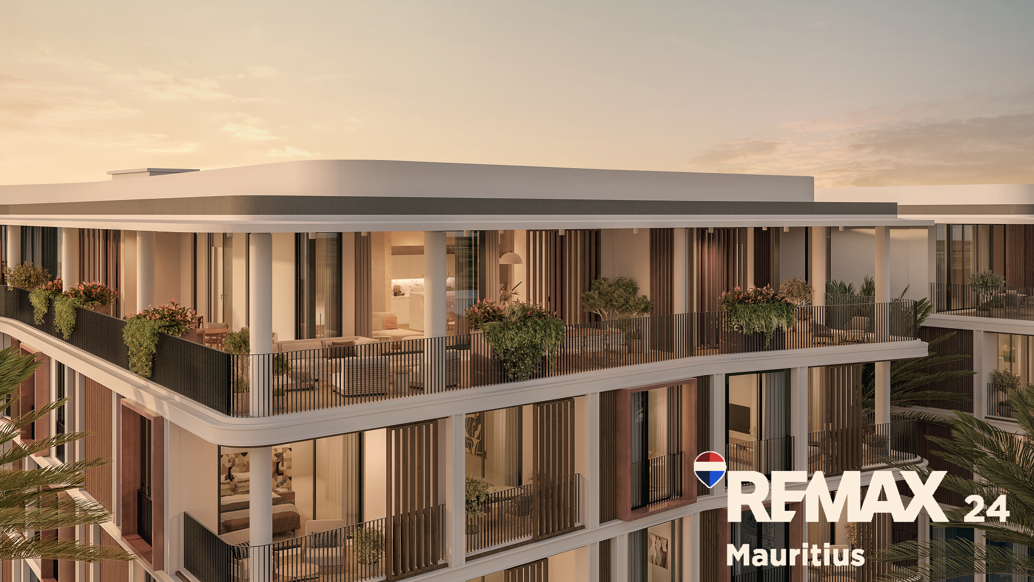
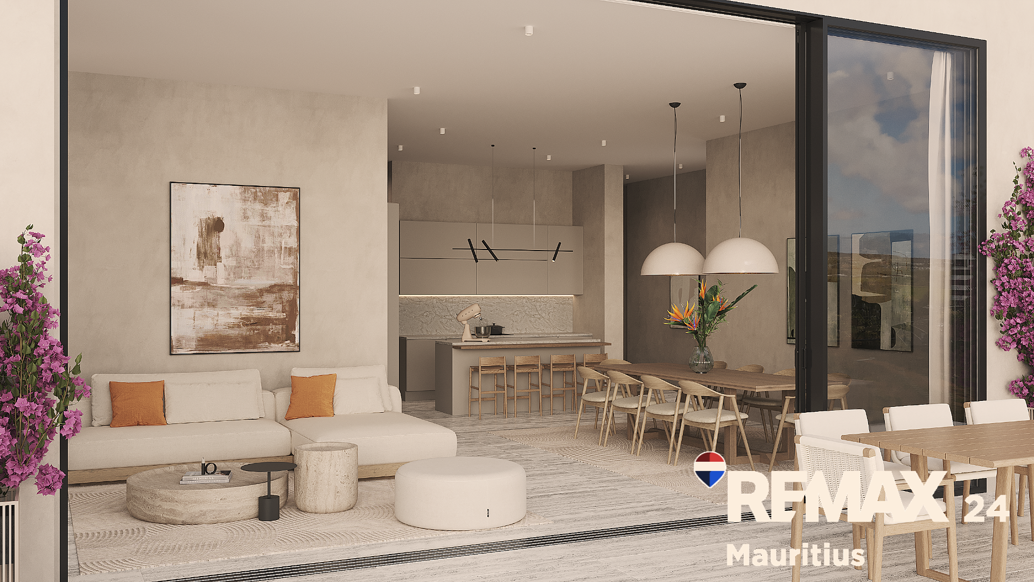
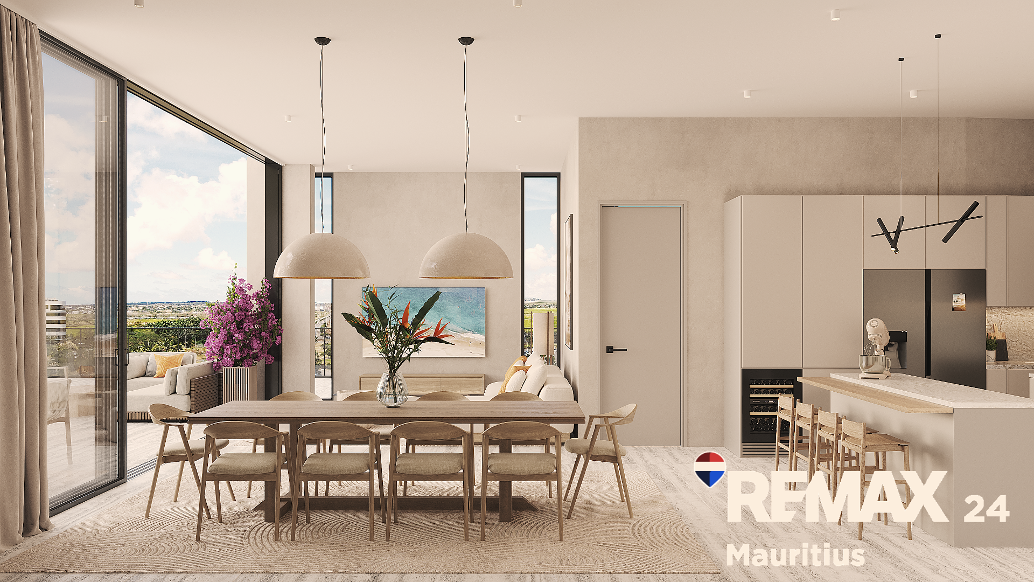
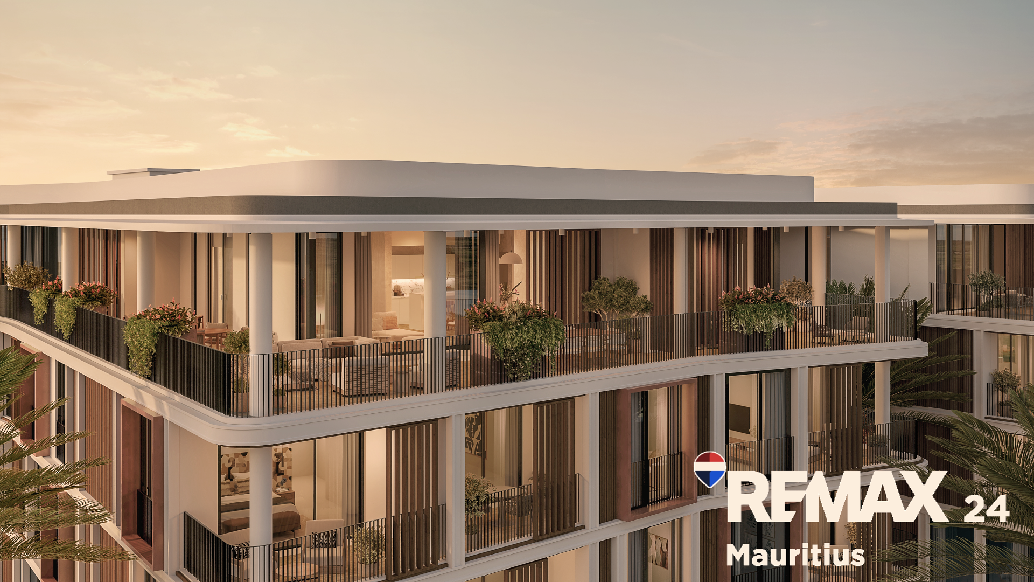
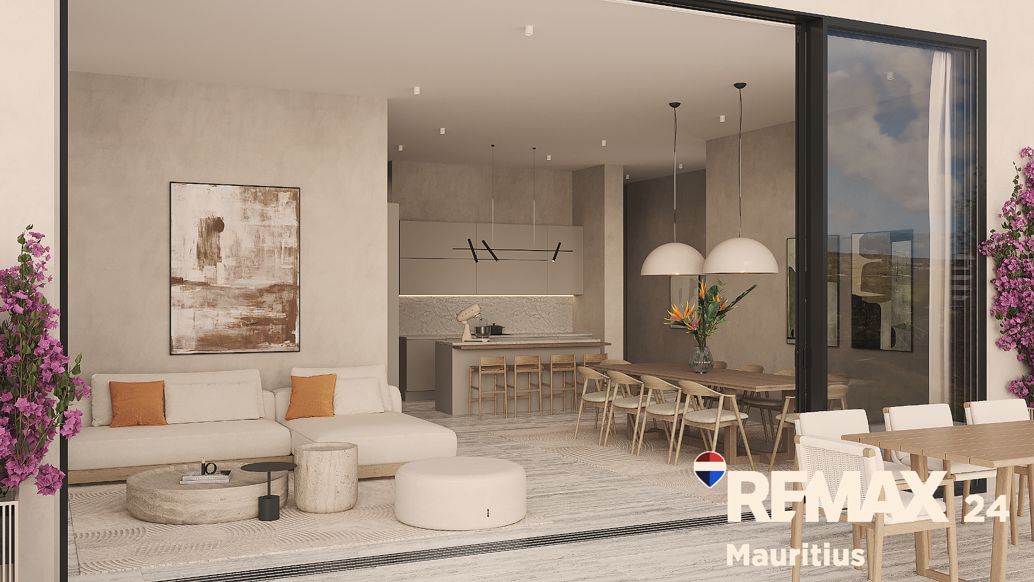
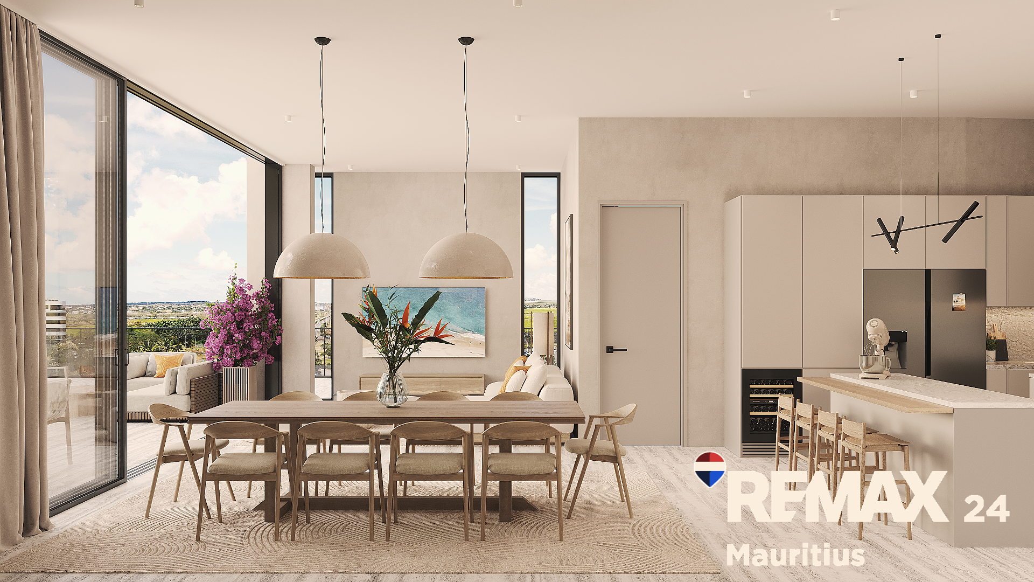
Crowning The Signature on the fourth floor, this three-bedroom penthouse offers 153 m² of light-filled living above Le Boulevard de Mont Choisy. The open-plan kitchen, dining and lounge opens onto a generous private terrace, extending the living space outdoors and framing views across the surrounding landscape.
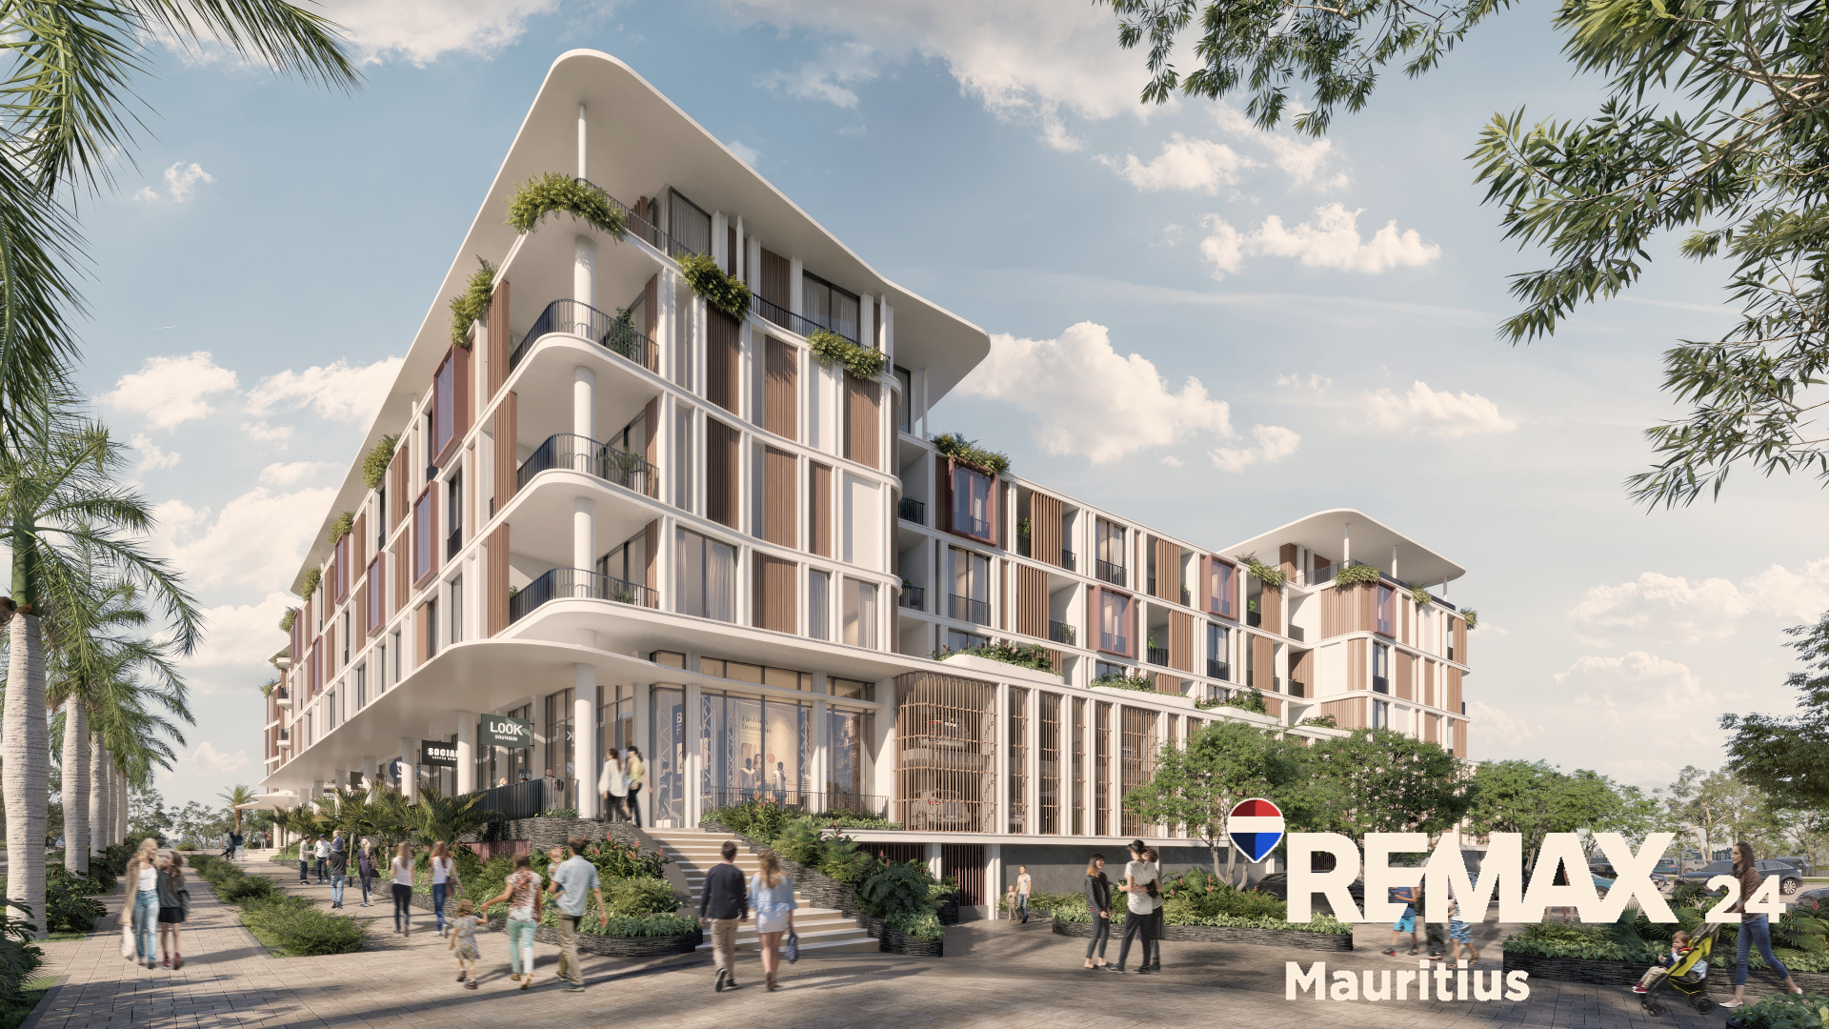
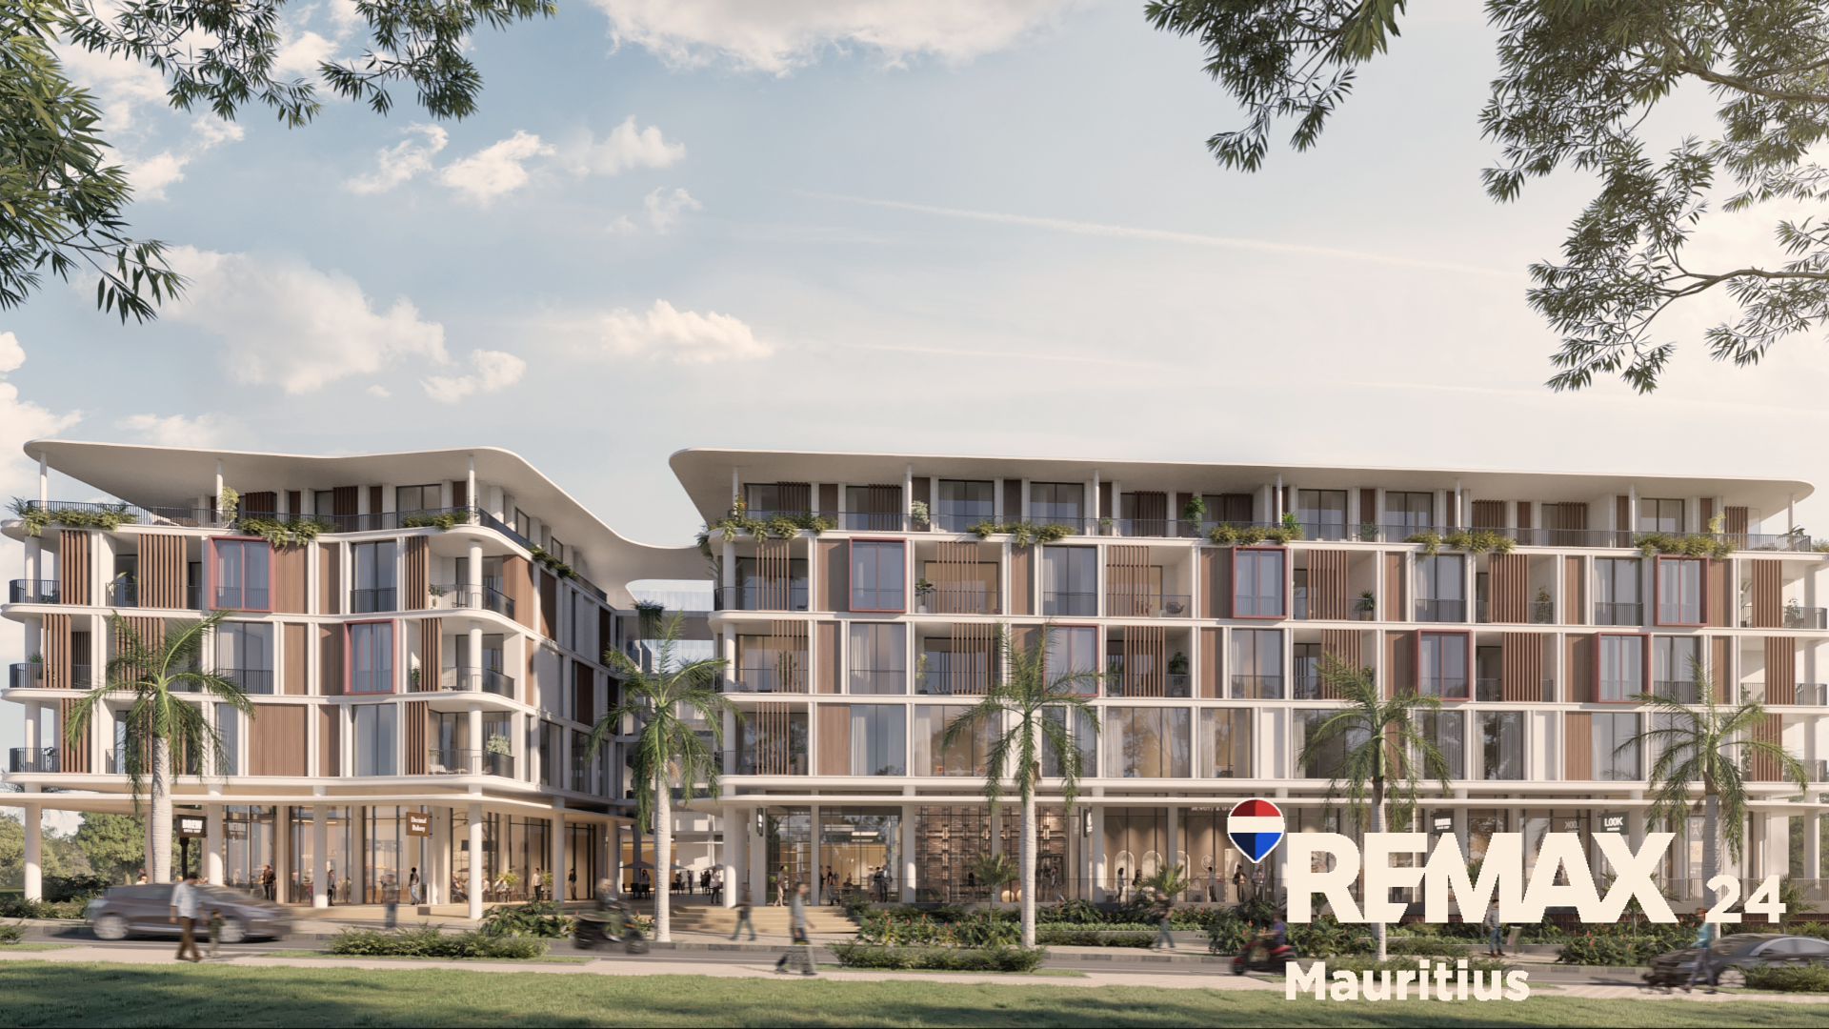
The apartment has three bedrooms, a master en suite and a guest en suite, together with a closet, a scullery and a separate entrance hall. Floor-to-ceiling glazing, natural materials and a soft, neutral palette give the interior a calm, timeless feel, while the building's curved architecture and planted balconies set it apart on the boulevard.
Mont Choisy offers beach access, a golf course, shops and restaurants, and Grand Baie is close by. As an approved Smart City Scheme development, The Signature also offers eligible foreign buyers and their immediate families Mauritian residency for as long as they own a qualifying property.
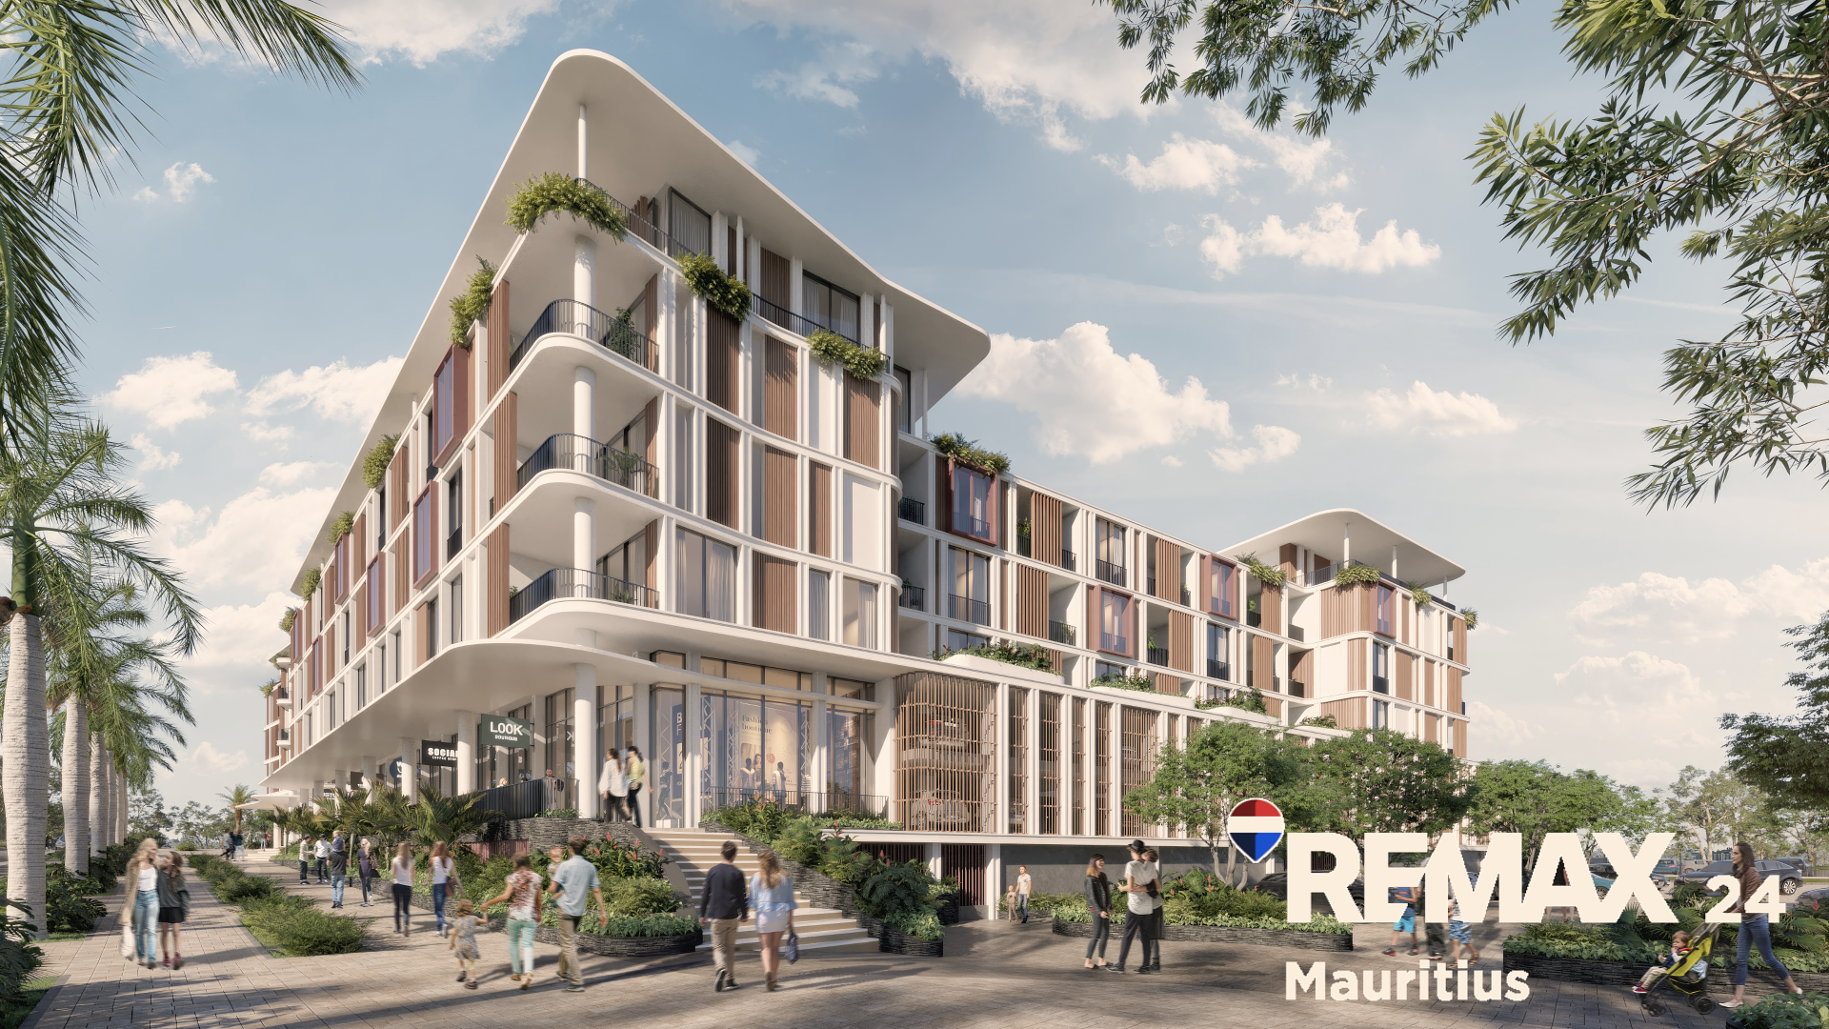
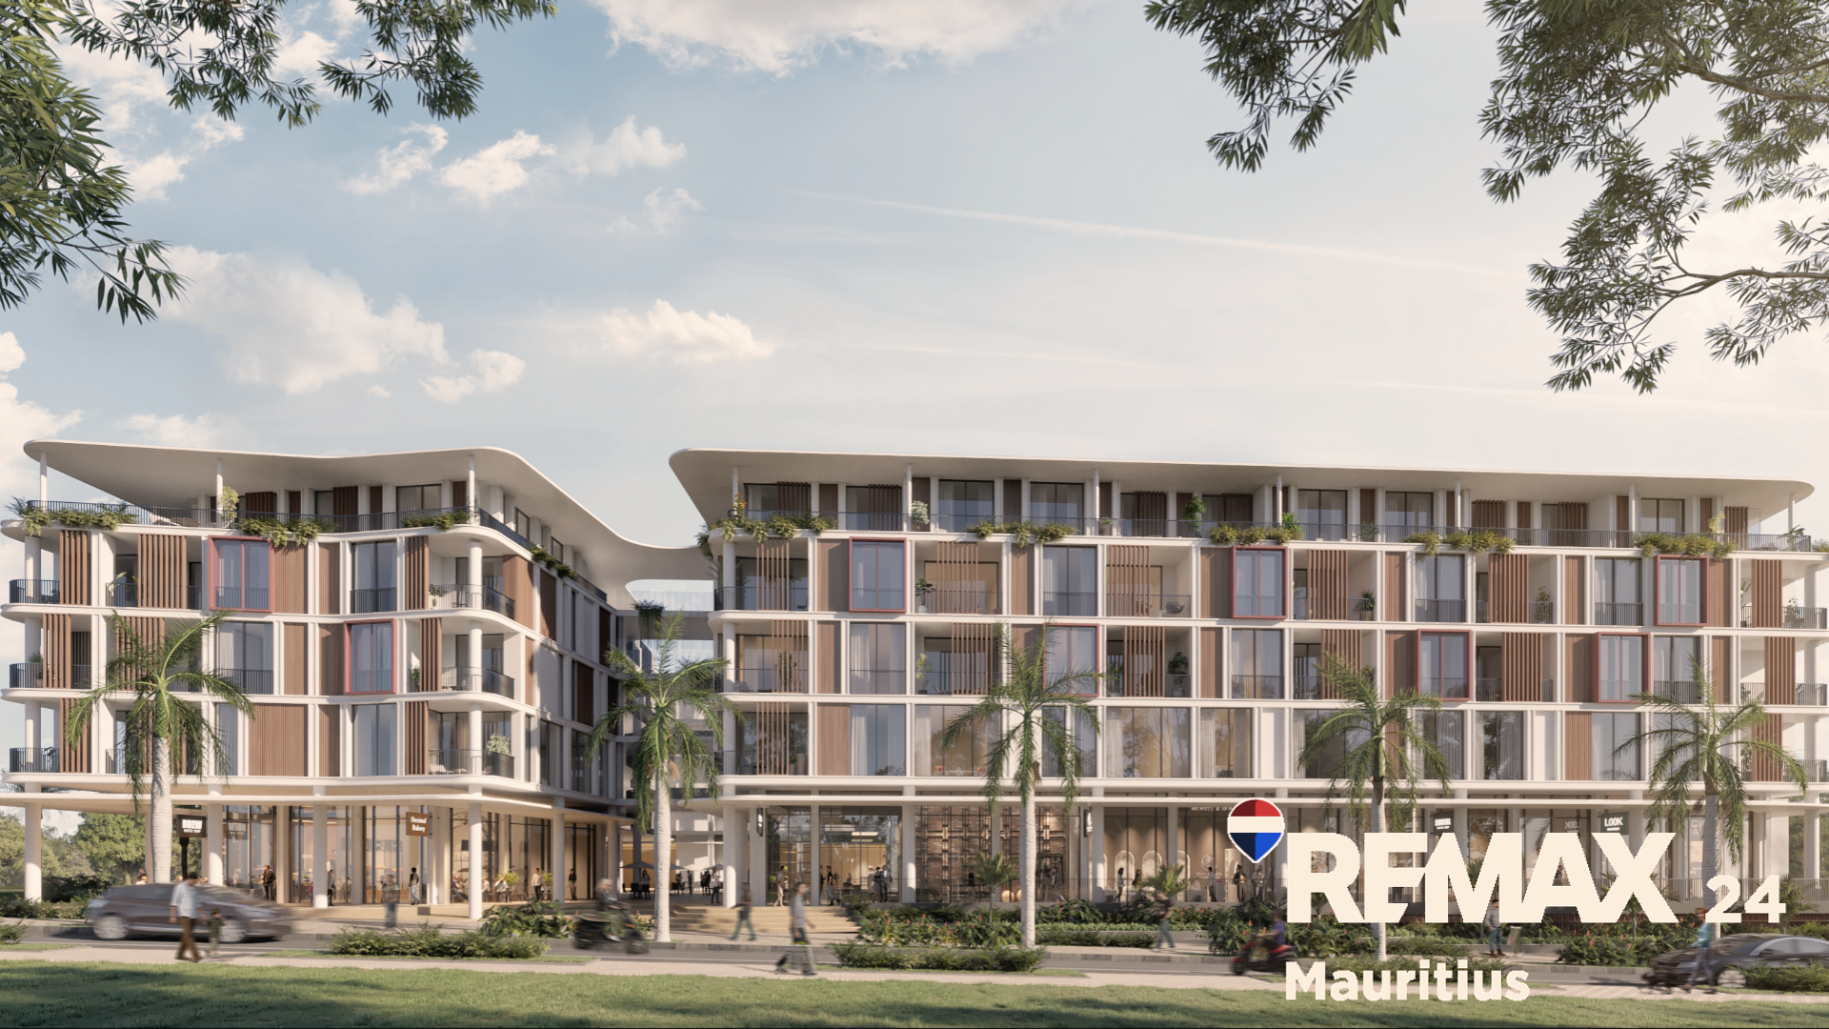
A three-bedroom penthouse on the fourth floor of The Signature, a mixed-use residential development on Le Boulevard de Mont Choisy in the north of Mauritius.
The penthouse
- 153 m² total area
- 3 bedrooms (1 king, 2 queen)
- Master en suite, guest en suite and closet
- Open-plan kitchen, dining and lounge
- Scullery
- Large private terrace
- Separate entrance hall
- Fourth-floor position with open views
The development
- Ground-floor retail and first-floor commercial spaces
- Semi-basement storage and parking
- Contemporary architecture with planted terraces and timber-slat detailing
- Within the Mont Choisy masterplan, close to the beach, golf course and Le Mall
For buyers
- Approved Smart City Scheme development, offering Mauritian residency to eligible foreign buyers and their immediate families while they own a qualifying property
- No inheritance tax and no capital gains tax in Mauritius
Property Details
- 3 Bedrooms
- 3 Bathrooms
- 2 Ensuite
- 1 Lounges
- 1 Dining Area
Property Features
| Bedrooms | 3 |
| Bathrooms | 3 |
| Floor Area | 153 m2 |